<-- style PDP --> 3070 Eberly Woods Drive, Oakville - Att/Row/Twnhouse for lease for $3,700
  • new
  • for lease

3070 Eberly Woods Drive

Oakville, Ontario, L6M 0T5 - Rural Oakville

$3,700

  • Neighbourhood

    Rural Oakville

  • Major Intersection

    Dundas / 6Th Line

  • Listed Since: 29 day(s)

  • Last update: 28 day(s) ago

Overview

  • Property Type

    Att/Row/Twnhouse, 3-Storey

  • Bedrooms

    3

  • Bathrooms

    4

  • Basement

    None

  • Kitchen

    1

  • Total Parking

    2 Attached Garage

  • Lot Size

    25.43x60.7 (Feet)

  • Taxes

    n/a

  • Type

    Freehold

Property Description

Property description for 3070 Eberly Woods Drive, Oakville

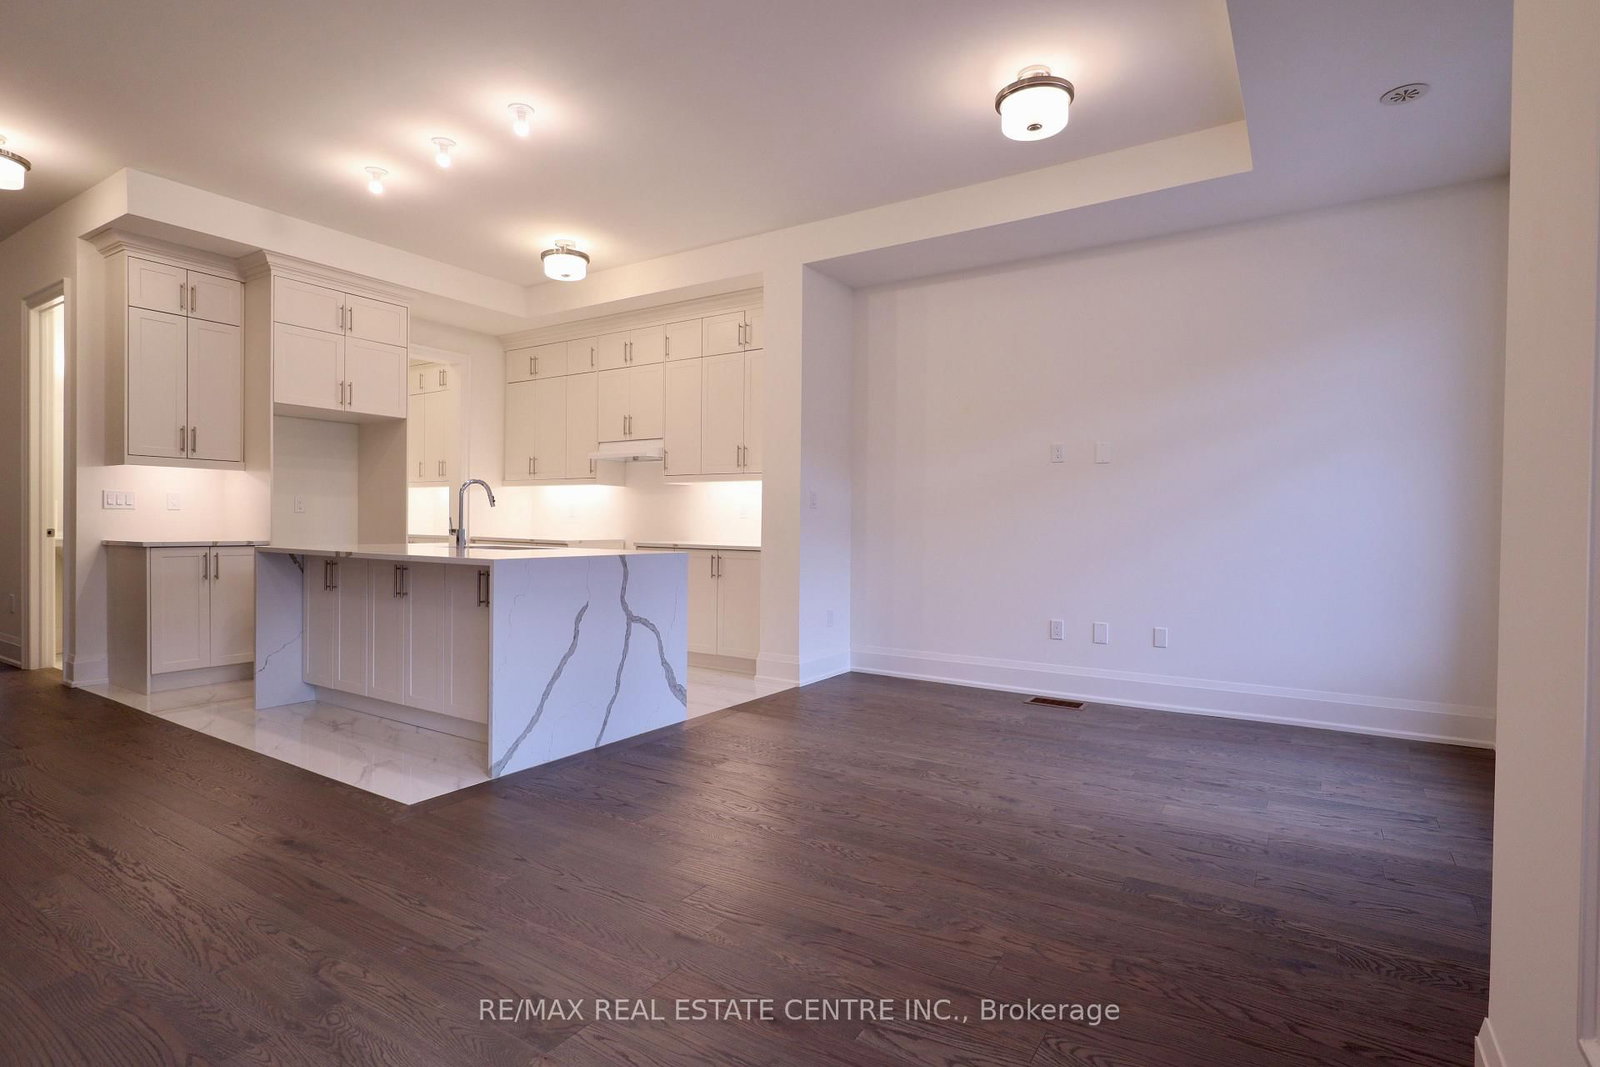
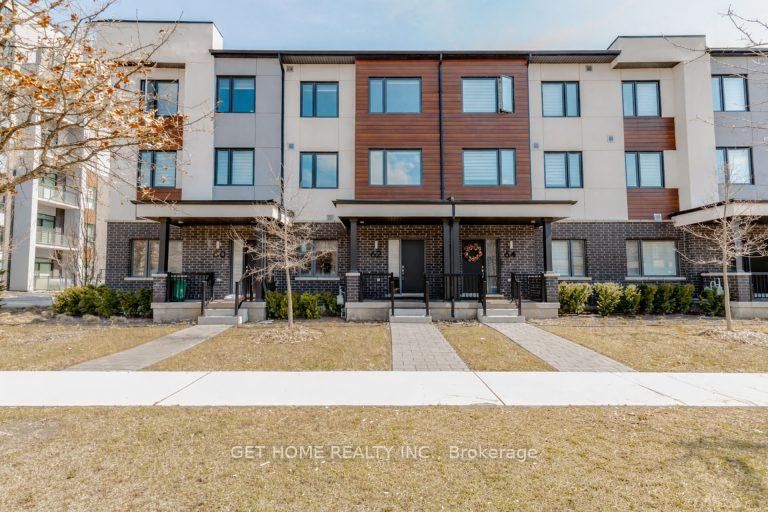
Bright & Beautifully Upgraded Corner Unit Townhouse For Lease. 3 Bedrooms, 4 Washrooms, Open Concept W 9 Ft Ceilings, Upgraded Kitchen, Granite Counter Top, Back Splash, Upgraded Railings and Stairs, Hardwood Floor L/D Rm, Spacious Master Rm W Big Bath W/O To Balcony, 2 Car Garage W Door Opener, Newly Painted, Professionally Cleaned, Close To Oakville Hospital, Shopping, Park, Bus Services.

Listed by DREAM HOME REALTY INC.

  • MLS #

    W13499328

  • Sq. Ft

    2000-2500

  • Sq. Ft. Source

    MLS

  • Lot Irregularities

    n/a

  • Year Built

    Available Upon Request

  • Pool

    None

  • Drive

    None

  • Garage

    Attached, 2 spaces

  • Total Parking

    2

  • Family Room

    Y

  • Den

    Y

  • Exterior

    Brick

  • Fireplace

    N

  • Roof

    Unknown

  • Foundation

    Unknown

  • Elevator

    n/a

  • Water View

    n/a

  • Laundry Level

    n/a

  • Heat

    Forced Air

  • A/C

    Central Air

  • Water

    Municipal

  • Water Supply

    n/a

  • Sewers

    Sewers

  • Central Vac

    N

  • Family

    4.87 x 2.96 ft Ground level

    Broadloom, Large Window

  • Living

    5.51 x 4.87 ft 2nd level

    hardwood floor, Open Concept, Combined W/Dining

  • Dining

    5.51 x 4.87 ft 2nd level

    hardwood floor, Open Concept, Combined W/Living

  • Kitchen

    4.3 x 2.47 ft 2nd level

    Ceramic Floor, Granite Counter, Backsplash

  • Breakfast

    3.9 x 3.04 ft 2nd level

    Ceramic Floor, W/O To Deck

  • Primary

    4.45 x 3.35 ft 3rd level

    Broadloom, 4 Pc Ensuite, W/O To Balcony

  • 2nd Br

    3.1 x 2.92 ft 3rd level

    Broadloom, Picture Window, Closet

  • 3rd Br

    3.25 x 2.74 ft 3rd level

    Broadloom, Picture Window, Closet

  • MLS #

    W13499328

  • Sq. Ft

    2000-2500

  • Sq. Ft. Source

    MLS

  • Lot Irregularities

    n/a

  • Year Built

    Available Upon Request

  • Pool

    None

  • Drive

    None

  • Garage

    Attached, 2 spaces

  • Total Parking

    2

  • Family Room

    Y

  • Den

    Y

  • Exterior

    Brick

  • Fireplace

    N

  • Roof

    Unknown

  • Foundation

    Unknown

  • Elevator

    n/a

  • Water View

    n/a

  • Laundry Level

    n/a

  • Heat

    Forced Air

  • A/C

    Central Air

  • Water

    Municipal

  • Water Supply

    n/a

  • Sewers

    Sewers

  • Central Vac

    N

  • Family

    4.87 x 2.96 ft Ground level

    Broadloom, Large Window

  • Living

    5.51 x 4.87 ft 2nd level

    hardwood floor, Open Concept, Combined W/Dining

  • Dining

    5.51 x 4.87 ft 2nd level

    hardwood floor, Open Concept, Combined W/Living

  • Kitchen

    4.3 x 2.47 ft 2nd level

    Ceramic Floor, Granite Counter, Backsplash

  • Breakfast

    3.9 x 3.04 ft 2nd level

    Ceramic Floor, W/O To Deck

  • Primary

    4.45 x 3.35 ft 3rd level

    Broadloom, 4 Pc Ensuite, W/O To Balcony

  • 2nd Br

    3.1 x 2.92 ft 3rd level

    Broadloom, Picture Window, Closet

  • 3rd Br

    3.25 x 2.74 ft 3rd level

    Broadloom, Picture Window, Closet

Thinking of Selling?

Find Out Your Home’s Value in Today’s Market!

No Email or Signup is required to view your home estimate.

estimate your home value

Contact Manoj Kukreja

Sales Representative,
Century 21 People’s Choice Realty Inc.,
Brokerage
(647) 576 - 2100

Manoj profile avatar

Property History

Property history for 3070 Eberly Woods Drive, Oakville

This property has been sold 4 times before. Create your free account to explore sold prices, detailed property history, and more insider data.

Sign In / Register

Thinking of Selling?

Find Out Your Home’s Value in Today’s Market!

No Email or Signup is required to view your home estimate.

estimate your home value

Contact Manoj Kukreja

Sales Representative, Century 21 People’s Choice Realty Inc., Brokerage
(647) 576 - 2100

Manoj profile avatar

Recent Sold Listings in Rural Oakville, Oakville

Popular Cities